Beds4
Baths4Full11/2
Sq.Ft.4,111
Year1977































Executive and Luxury Homes Team
Status:
Active
Property Type:Single Family Home
MLS #:L4924713
Sq. Feet:4,111
On Site:109 Days
Lot Size:40,946 Sq. Ft.
County:Polk
Monthly HOA:$63
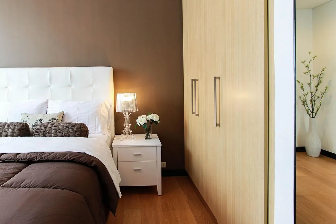
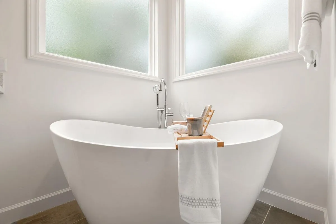
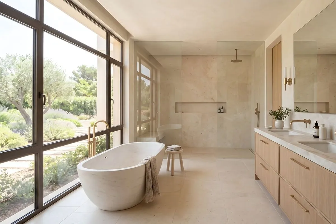
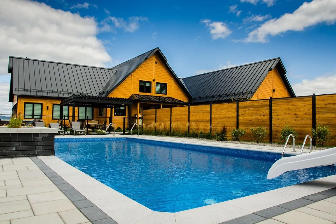
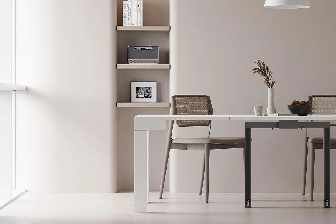
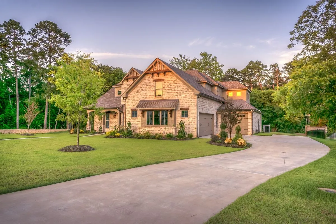
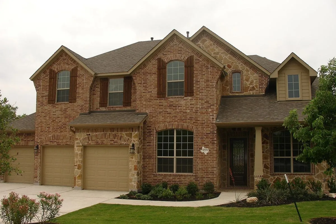
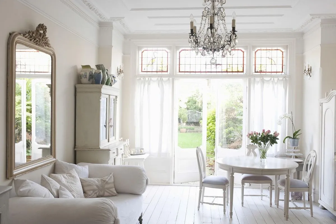
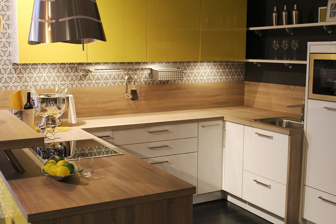
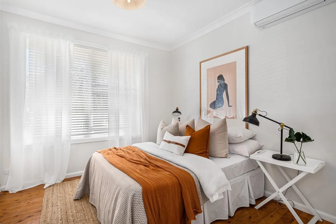
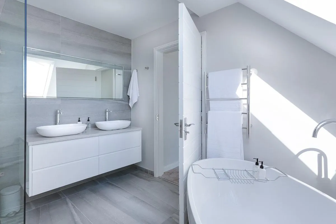
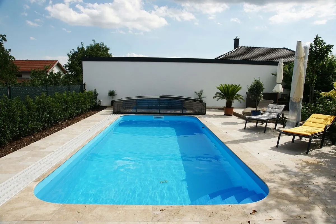
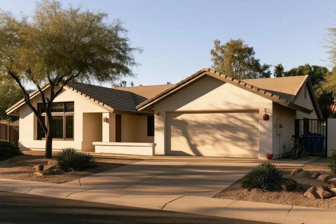
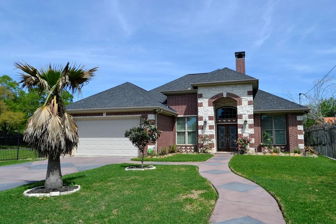
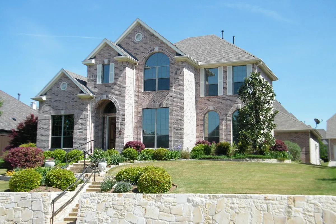
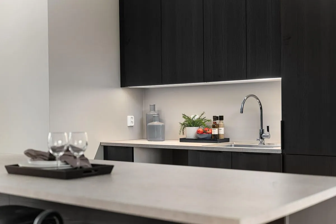
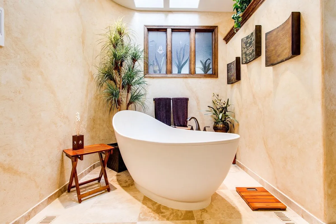
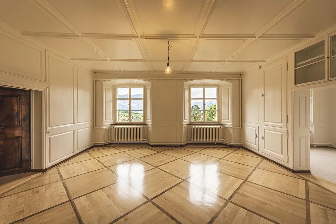
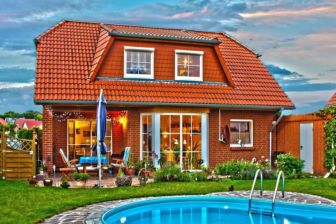
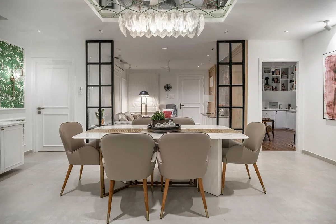
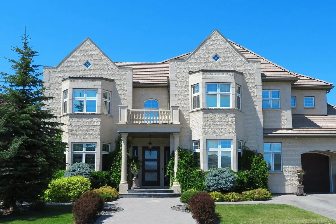
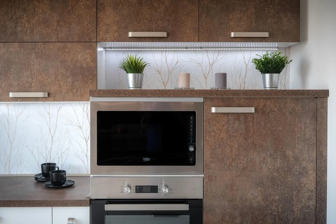
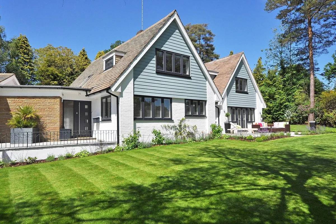
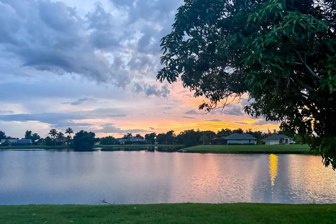
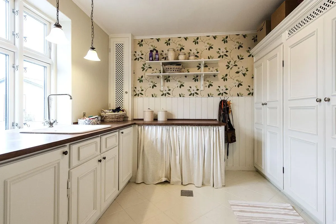
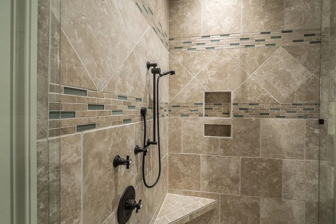
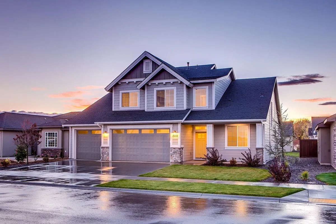
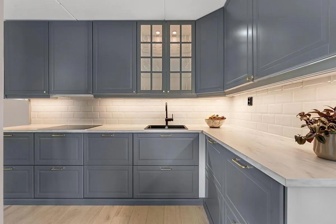
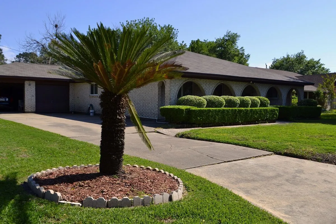
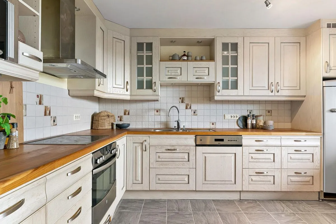
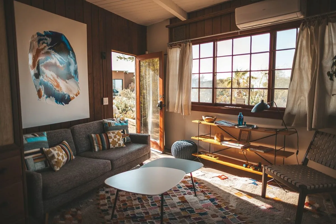
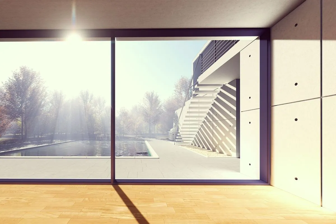
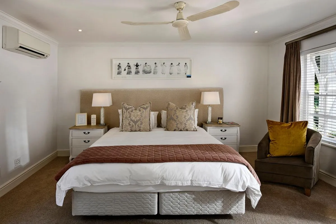
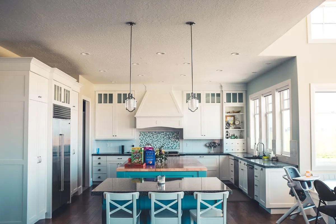
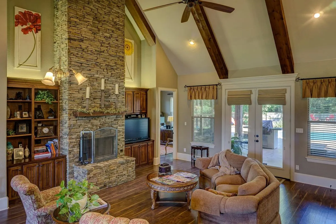
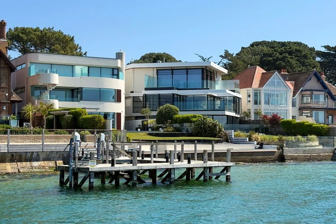
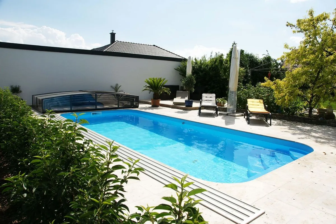
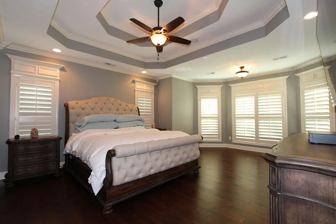
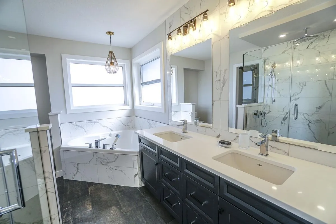
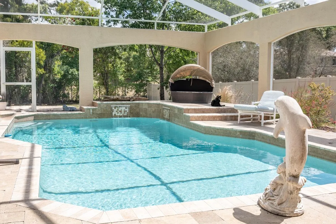
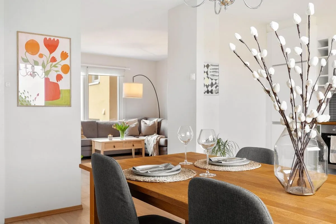
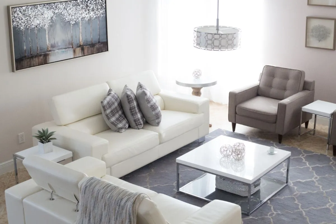
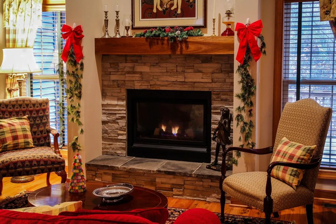
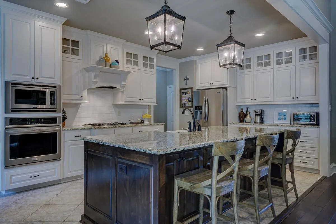
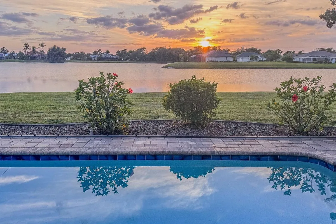
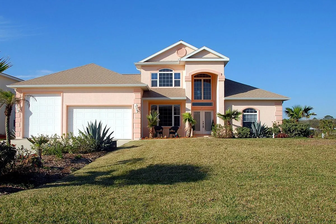
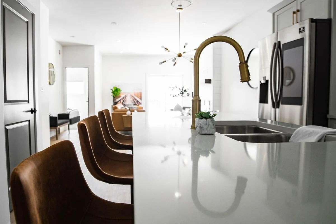
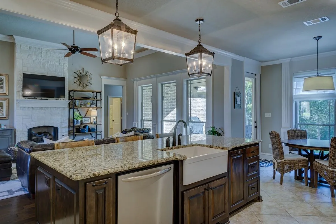
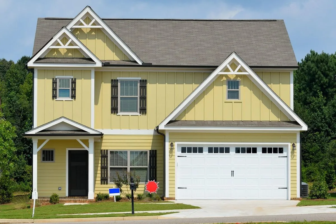
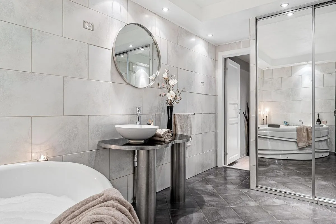
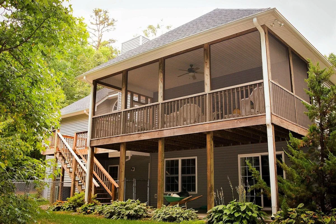
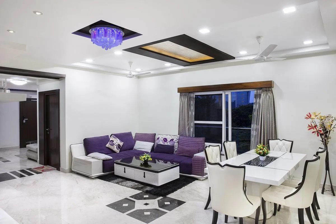
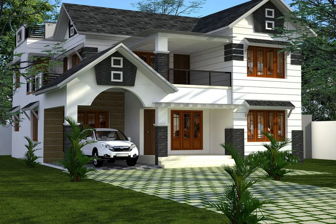
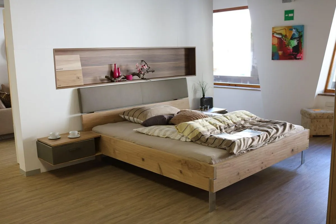
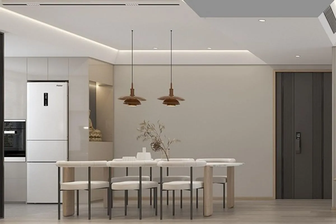
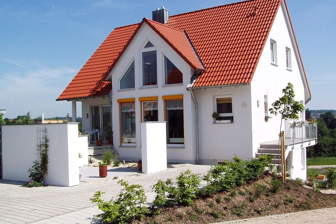
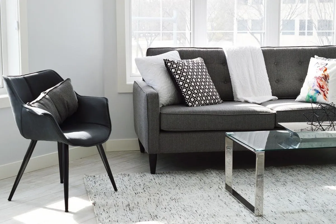
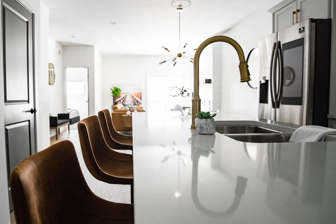
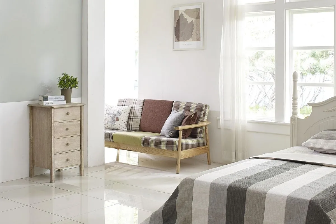
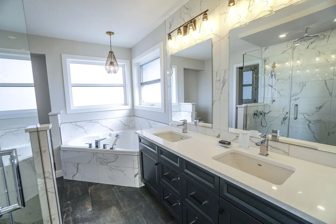
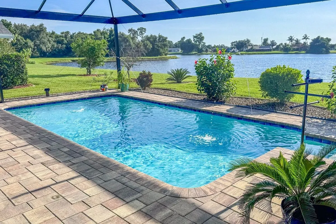
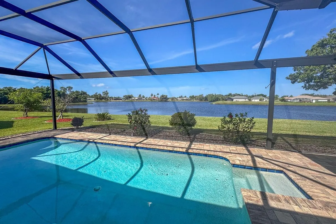
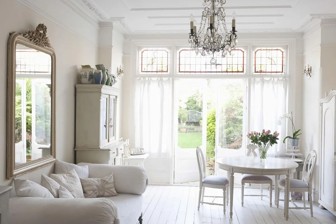
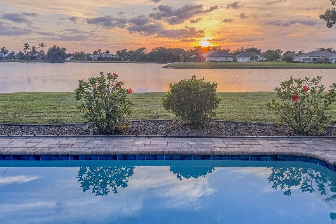
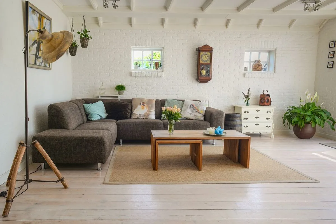
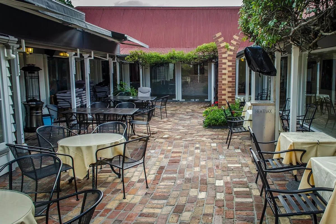
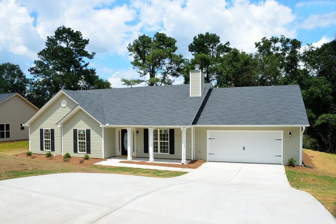
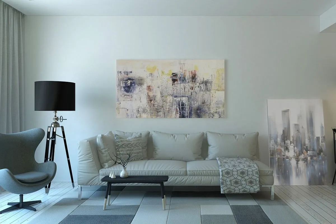
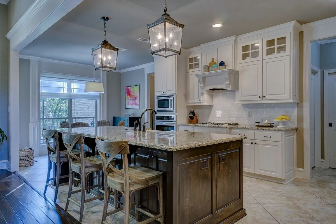
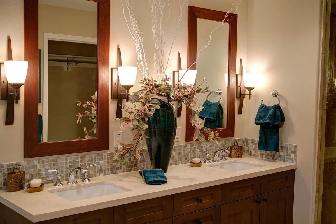
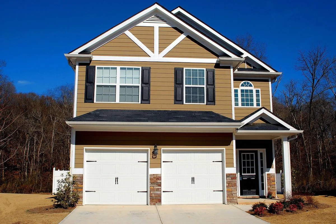
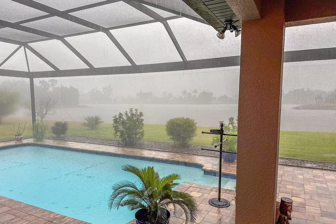
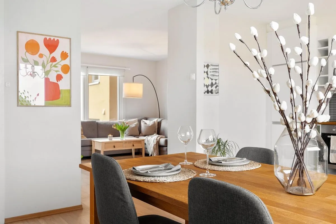
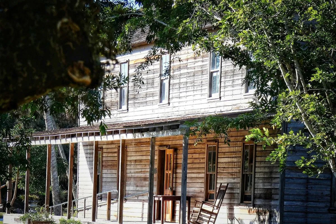
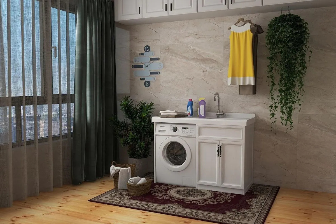
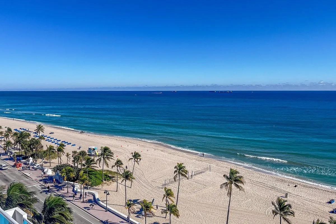
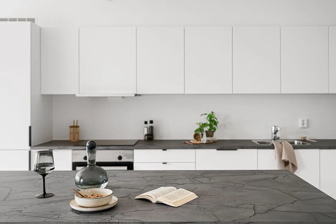
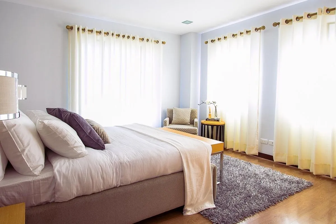
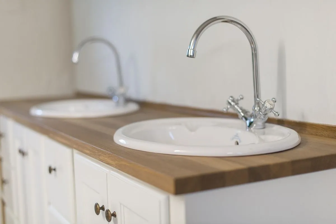
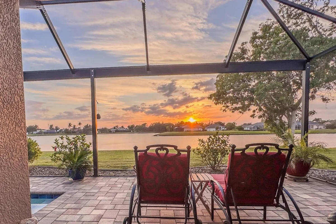
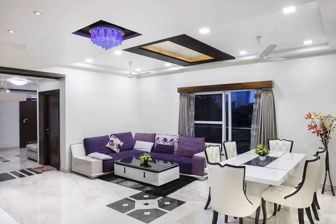
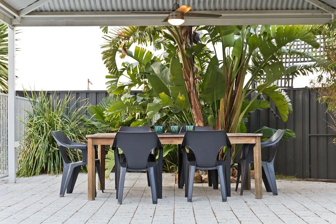
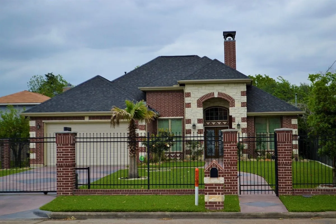
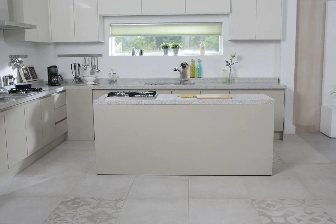
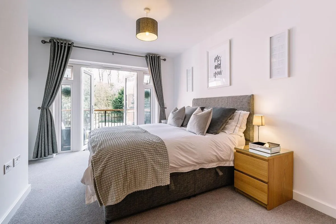
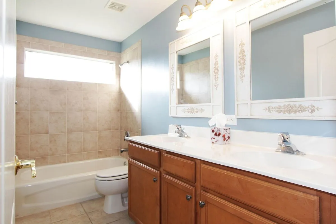
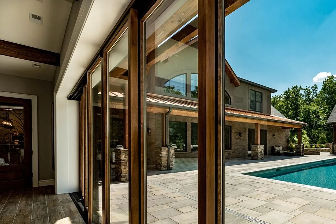
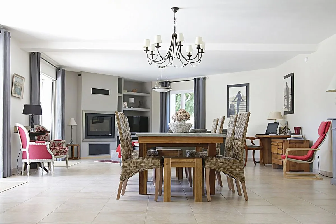
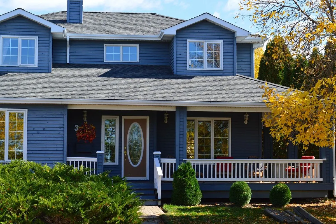
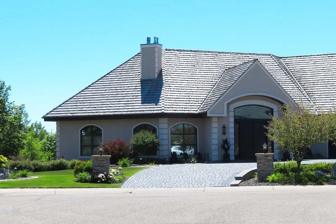
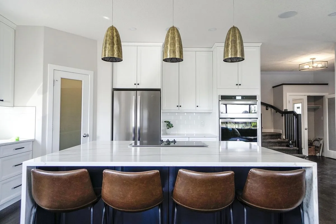
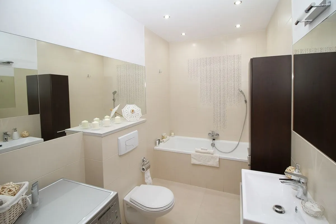
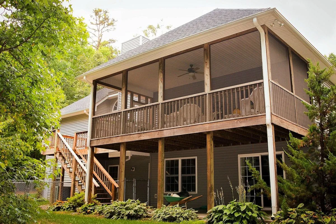
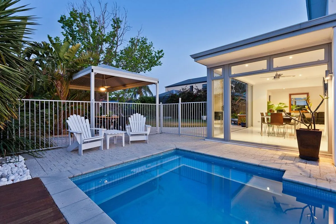
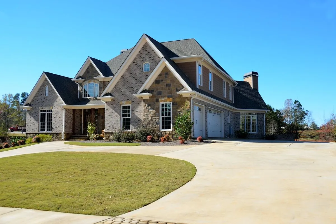
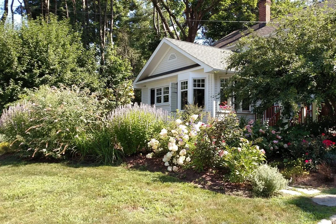
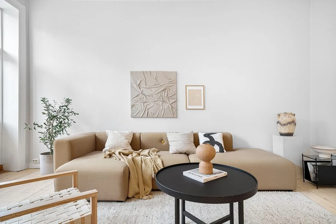
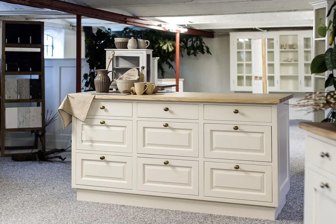
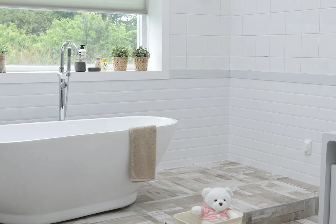
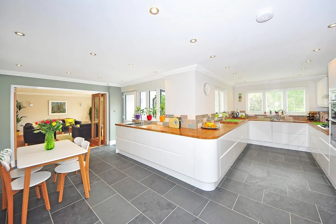
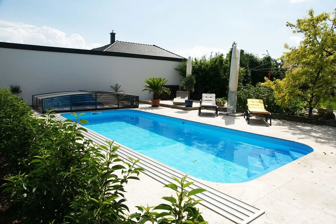
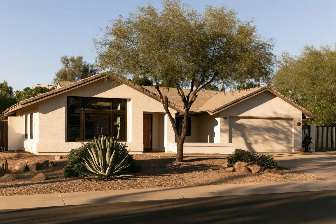
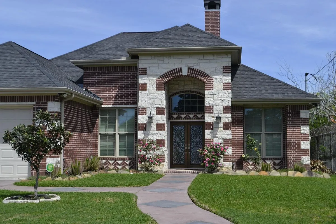
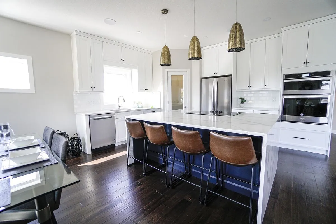
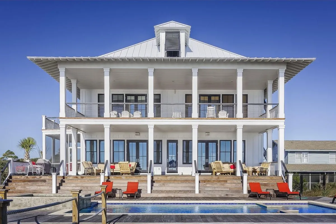
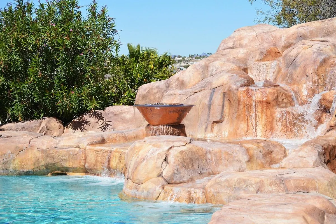
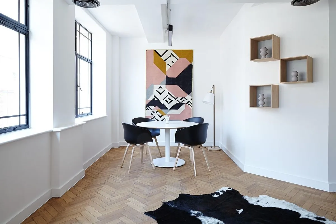
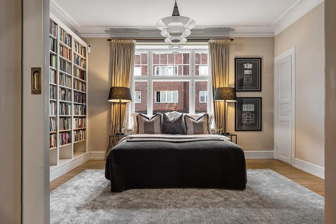
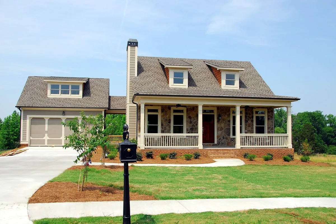
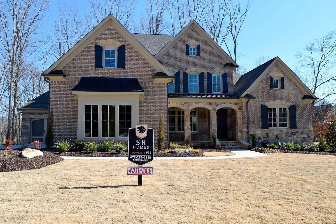
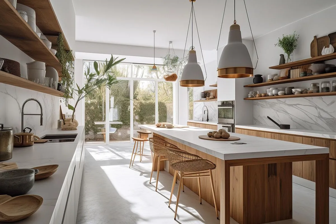
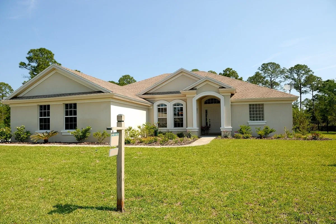
Just in time for the holidays! This spectacular "like brand new" pool home with 3 car garage and large shed for additional parking has access to Scott Lake in a private gated community and your very own private gated entrance off 540A has been completely restored inside and out sitting on .95 acres graced with elegance. When you step into the foyer, straight ahead is a Large Game Room with a bar area equipped with granite counter top, refrigerator, wine cooler and french doors leading out to the gorgeous pool area and outdoor eating/entertaining area. There is also a pool bath, large spacious bedroom with ensuite full bathroom, laundry room and access to the 3 car garage. From the foyer you walk into the large family room with beautiful engineered hardwood flooring throughout with stone electric fireplace, vaulted ceilings with wood beams and open to the beautiful gourmet kitchen with eat in granite island. Prepare meals with ease with high end appliances including a designer Italian Range with warming oven, wood grey cabinets, large pantry closet, lots of windows for natural light overlooking the dining area and family room. There are french doors to the large backyard and pool and spa area with outdoor kitchen and lots of room for outdoor entertaining. Other updates include a new roof, new a/c, new wiring, plumbing, new windows, doors, flooring, new pool pump and equipment, new water heater and new tankless water heater for the kitchen. Residents of Pier Point enjoy access to private Scott Lake and are conveniently located near Publix. This south Lakeland stunner shows like a brand new home!
Mortgage Calculator
Detailed Maps
Price Change History
| Date | Old Price | New Price | Percent Change |
| 10/1/2021 | $869,000 | $849,000 | -2.3% |
| 10/29/2021 | $849,000 | $829,000 | -2.4% |
Community Information
Address: Dr Lakeland, FL 33813
Area:33813 - Lakeland
County:Polk
City:Lakeland
Subdivision:Pier Point
Zip Code:33813
School Information
High School:George Jenkins High
Middle School:Lakeland Highlands Middl
Elementary School:Scott Lake Elem
Architecture
Bedrooms:
4
Bathrooms:
4 Full / 1 Half
Year Built:1977
Stories:Multi/Split
Construction Materials: Block, Brick, Stone, Stucco
Flooring Types: Hardwood, Granite, Slate
Roof: Shingle
Foundation: Slab
Garage Spaces: 4
Parking Features: Garage Door Opener, Garage Faces Side, Oversized
Features / Amenities
Interior Features: Ceiling Fans(s), Crown Molding, High Ceilings, Open Floorplan, Solid Surface Counters, Solid Wood Cabinets, Split Bedroom, Stone Counters, Walk-In Closet(s), Wet Bar
Appliances: Dishwasher, Disposal, Electric Water Heater, Microwave, Range, Range Hood, Refrigerator, Wine Refrigerator
Fireplace Features: Electric
Flooring: Hardwood, Granite, Slate
Laundry: Inside, Laundry Room
Spa: In Ground
Exterior Features: Balcony, French Doors, Irrigation System, Lighting, Outdoor Grill
Pool: Gunite, In Ground, Screen Enclosure
Green Energy Efficient: Appliances, HVAC, Insulation, Lighting, Roof, Windows
Other Structures: Workshop
Spa: In Ground
Garage Spaces: 4
Parking: Garage Door Opener, Garage Faces Side, Oversized
Cooling: Central Air
Heating: Central
Air Conditioning: Central Air
Fireplace(s): Electric
Rooms
| Level | Size | Features | |
| In-Law Suite | First | 20 X 10 | Ceiling Fan(s),Granite Counters,Shower No Tub,Stone Counters |
| Family Room | First | 16 X 25 | Ceiling Fan(s),Granite Counters,Wet Bar |
| Laundry | First | 5 X 8 | |
| Foyer | First | 10 X 10 | |
| Master Bedroom | Second | 22 X 16 | Ceiling Fan(s) |
| Master Bedroom 2 | Second | 17 X 14 | |
| Dining Room | Second | 14 X 16 | |
| Living Room | Second | 24 X 16 | |
| Kitchen | Second | 16 X 14 | Breakfast Bar,Closet Pantry,Granite Counters,Pantry |
Property Features
Lot Size:
0.94 Acres / 40,946 Sq. Ft.
Lot Dimensions:165x250
Lot Features: Private
Water Frontage: Lake
Waterfront Feet: 0
Lot #: 57
Flood Zone: X
Utilities: Electricity Available, Water Available
Water: Public
Road Surface: Paved
Zoning:R-1
Directions:From S Florida Ave, East on 540A, Left on Pier Place Dr. Home is on the right.
Pets Allowed: Yes
Pet Restrictions: Buyer to verify
Tax and Financial Info
Tax Year: 2020
Tax Annual Amount: $3,962
Ownership: Fee Simple
Financing Available: Cash, Conventional, FHA, VA Loan
Homestead: No
Total Annual Fees: $750
Average Monthly Fees: $63
Realtor Info: As-Is
Minimum Lease: No Minimum
Association Fee: $750 (paid Annually)
Association Amenities: Dock, Gated
HOA Payment Schedule: Annually
HOA / Community Association: Required
Schools
Schedule a Tour
GO SEE THIS LISTING
Dr Lakeland, FL 33813
ASAP
Thu
9
Dec
Fri
10
Dec
Sat
11
Dec
Sun
12
Dec
Mon
13
Dec
Tue
14
Dec
Wed
15
Dec
Choose Your Date -- It's Free, Cancel Anytime
Printable Flyer
Get Directions
Similar Listings
Similar Recently Sold
 Listing provided courtesy of Avery Properties Inc..
© 2026 My Florida Regional MLS DBA Stellar MLS. All rights reserved.
The data relating to real estate displayed on this website comes in part from the Internet Data Exchange (IDX) Program of My Florida Regional MLS DBA Stellar MLS. All listing information is deemed reliable but not guaranteed and should be independently verified through personal inspection by appropriate professionals. Listings displayed on this website may be subject to prior sale or removal from sale; availability of any listing should always be independently verified. Listing information is provided for consumers' personal, non-commercial use, solely to identify potential properties for potential purchase; all other use is strictly prohibited and may violate relevant federal and state law. Stellar MLS data last updated at December 8, 2021 7:00 PM EST.
The data relating to real estate displayed on this website comes in part from the Internet Data Exchange (IDX) Program of My Florida Regional MLS DBA Stellar MLS. All listing information is deemed reliable but not guaranteed and should be independently verified through personal inspection by appropriate professionals. Listings displayed on this website may be subject to prior sale or removal from sale; availability of any listing should always be independently verified. Listing information is provided for consumers' personal, non-commercial use, solely to identify potential properties for potential purchase; all other use is strictly prohibited and may violate relevant federal and state law. Stellar MLS data last updated at December 8, 2021 7:00 PM EST.