Beds4
Baths3Full11/2
Sq.Ft.3,087
Year1988











Executive and Luxury Homes Team
Status:
Active
Property Type:Single Family Home
MLS #:L4925670
Sq. Feet:3,087
On Site:65 Days
Lot Size:17,302 Sq. Ft.
County:Polk
Monthly HOA:$15
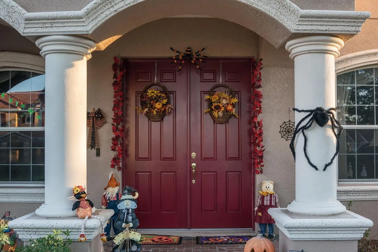
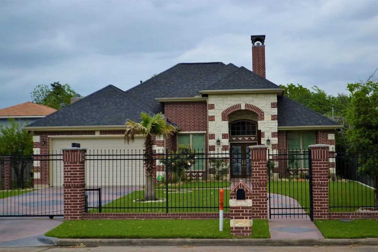
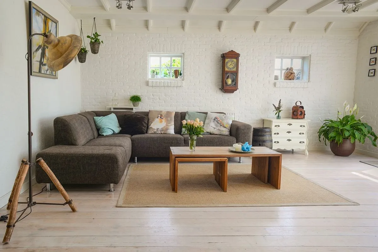
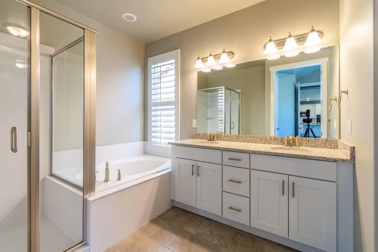
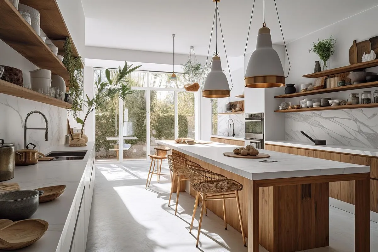
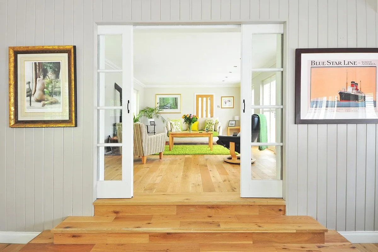
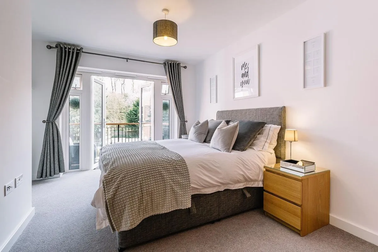
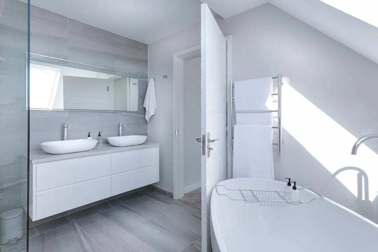
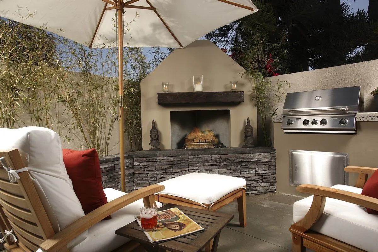
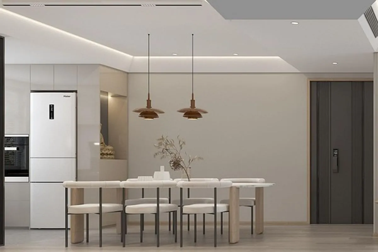
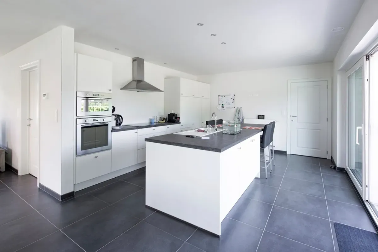
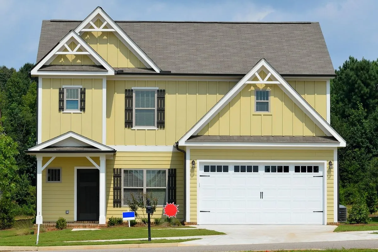
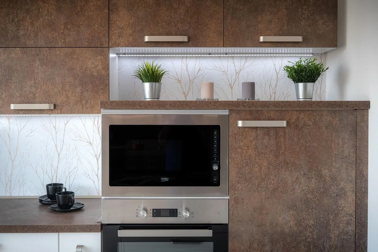
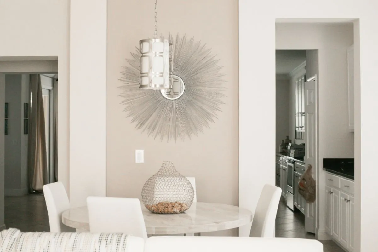
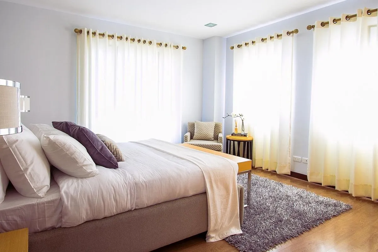
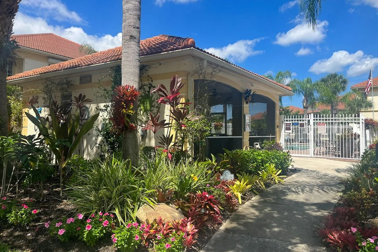
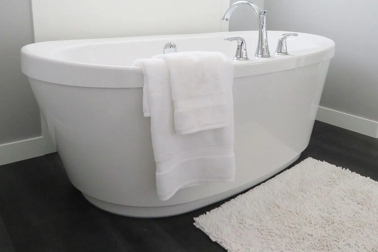
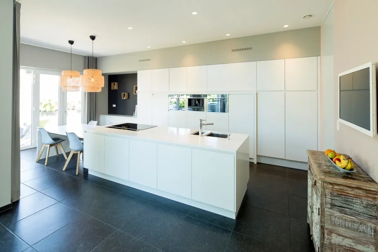
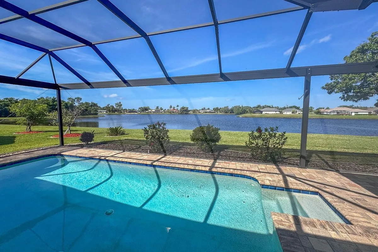
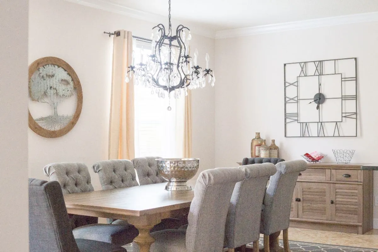
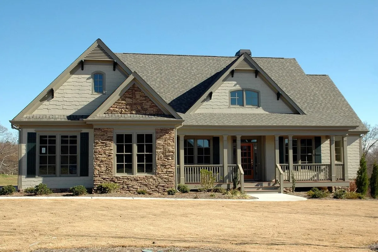
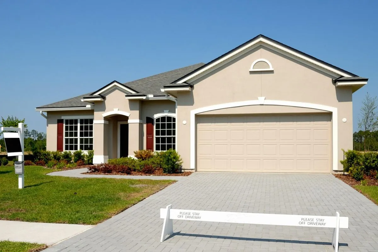
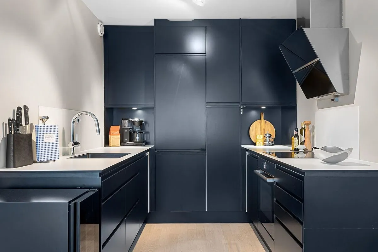
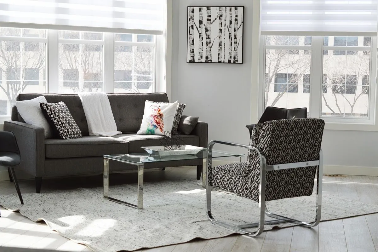
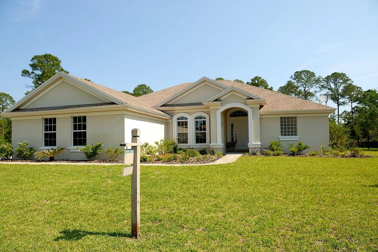
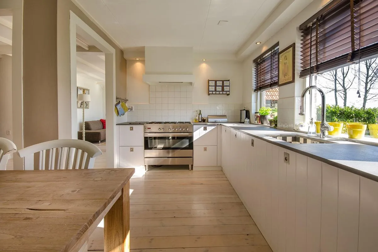
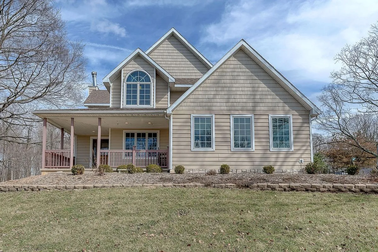
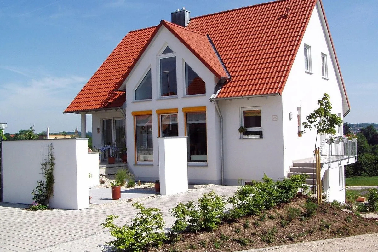
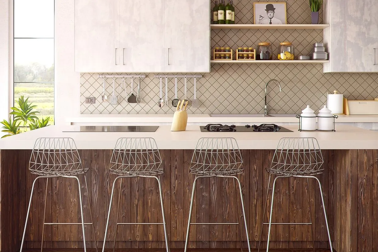
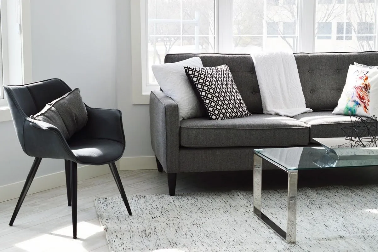
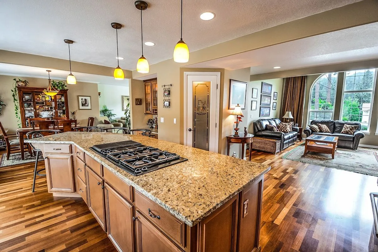
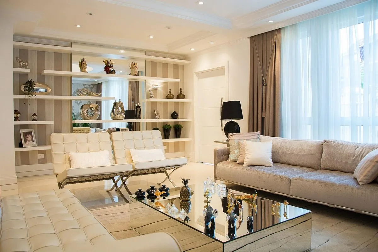
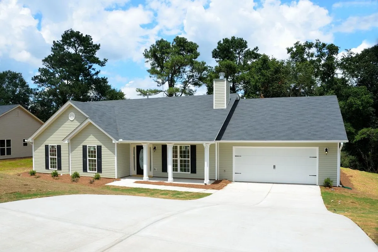
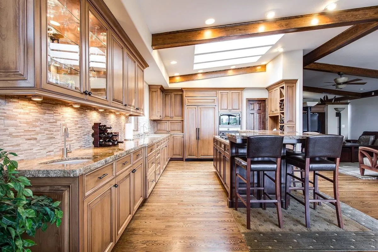
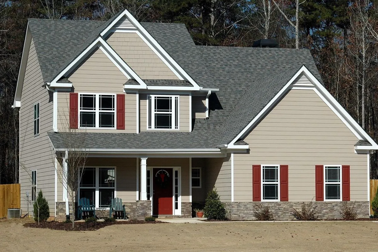
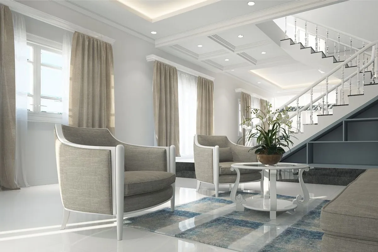
Stunning LAKEFRONT HOME with picturesque view of Lake Canyon, situated on .40 acres located in an outstanding & sought-after Southeast neighborhood. As you enter the double front doors, through the large foyer, to this amazing home it features 3-bedroom, formal dining, formal living, den with built in cabinets, 3.5 bathrooms. French doors from the master bedroom & formal living room with an extensive view of the beautiful pool and lake. Master bedroom suite enters through double doors, features walk in his & her closets, a spa like master bath, tray ceiling, large walk-in shower, and water closet. The second bedroom en-suite with its own full bath with tub & shower could serve as quest or mother-in-law suite. The spacious kitchen with wood cabinets & marble counter tops, along with eat- in area & breakfast bar overlooks a good-sized family room with an impressive brick wood burning fireplace. Custom Plantation Shutters in parts of the home, 9x7 custom walk-in pantry with cabinets and countertops, 17x7 laundry room with laundry sink, cabinets and a linen closet, New Carpet in all bedrooms, newer waterproof Vinyl Plank Flooring, Roof Permit per City was pull and Roof replace in 2016, AC 2010 per city and is a 2-zone heating & cooling system. The beautiful pool, spacious screened lanai and the view of the lake is just amazing. Enjoy your coffee in the mornings and appreciate the sunrises and in the evening the sunset. Great for entertaining family and friends. No gas-powered engines allowed on the Lake. Enjoy kayaks, canoes, or small boats with battery operated engines. Call today for your private tour of this fabulous home. All measurements are approximate and must be verified by buyer
Mortgage Calculator
Detailed Maps
Price Change History
| Date | Old Price | New Price | Percent Change |
| 10/14/2021 | $689,900 | $659,900 | -4.3% |
| 11/17/2021 | $659,900 | $629,900 | -4.5% |
Community Information
Address: E Lakeland, FL 33813
Area:33813 - Lakeland
County:Polk
City:Lakeland
Body of Water:Canyon Lake
Subdivision:Kellsmont
Zip Code:33813
School Information
High School:Lakeland Senior High
Middle School:Lakeland Highlands Middl
Elementary School:Carlton Palmore Elem
Architecture
Bedrooms:
4
Bathrooms:
3 Full / 1 Half
Year Built:1988
Stories:1
Style:Traditional
Construction Materials: Block, Stucco
Flooring Types: Carpet
Roof: Shingle
Foundation: Slab
Garage Spaces: 2
Parking Features: Garage Door Opener
Features / Amenities
Interior Features: Built-in Features, Ceiling Fans(s), High Ceilings, Kitchen/Family Room Combo, Open Floorplan, Solid Surface Counters, Split Bedroom, Walk-In Closet(s), Window Treatments
Appliances: Dishwasher, Disposal, Electric Water Heater, Microwave, Range, Refrigerator
Fireplace Features: Family Room, Wood Burning
Flooring: Carpet
Laundry: Inside
Additional Rooms: Attic, Breakfast Room Separate, Den/Library/Office, Family Room, Formal Dining Room Separate, Formal Living Room Separate, Inside Utility
Exterior Features: French Doors, Irrigation System, Rain Gutters
Patio And Porch: Covered, Deck, Patio, Porch, Screened
Screened Patio / Porch / Deck: Yes
Pool: Fiberglass, In Ground, Screen Enclosure
Window: Blinds
Garage Spaces: 2
Parking: Garage Door Opener
Cooling: Central Air
Heating: Central, Electric
Air Conditioning: Central Air
Fireplace(s): Family Room, Wood Burning
Rooms
| Level | Size | Features | |
| Bedroom 2 | First | 13 X 11 | |
| Bedroom 3 | First | 14 X 12 | |
| Bedroom 4 | First | 13 X 10 | |
| Bonus Room | First | 13 X 10 | Built-In Shelving |
| Dining Room | First | 14 X 13 | |
| Family Room | First | 20 X 17 | |
| Kitchen | First | 16 X 13 | Closet Pantry,Walk-In Pantry |
| Living Room | First | 21 X 15 | |
| Master Bathroom | First | 5 X 16 | Bath w Spa/Hydro Massage Tub,Dual Sinks,Stone Counters,Tub with Separate Shower Stall,Water Closet/Priv Toilet |
| Master Bedroom | First | 18 X 16 | Walk-In Closet(s) |
Property Features
Lot Size:
0.4 Acres / 17,302 Sq. Ft.
Lot Dimensions:100.0X173.0
Lot Features: City Limits, Near Public Transit, Paved
Waterfront: Lake
Vegetation: Mature Landscaping, Trees/Landscaped
View: Water
Water View: Lake
Waterfront Feet: 100
Water Name: Canyon Lake
Lot #: 29
Flood Zone: X
Utilities: BB/HS Internet Available, Cable Connected, Electricity Connected, Public, Street Lights
Sewer: Public Sewer
Water: Public
Road Surface: Paved
Zoning:RES
Directions:South on Cleveland Heights, East onto Rolling Woods Lane, right onto Cheverly Drive East. Destination on you right
Pets Allowed: Yes
Tax and Financial Info
Tax Year: 2020
Tax Annual Amount: $5,004
Ownership: Fee Simple
Financing Available: Cash, Conventional, FHA, VA Loan
Homestead: Yes
Total Annual Fees: $175
Average Monthly Fees: $15
Realtor Info: As-Is, Sign
Minimum Lease: No Minimum
Association Fee: $175 (paid Annually)
HOA Payment Schedule: Annually
HOA / Community Association: Required
Schools
Schedule a Tour
GO SEE THIS LISTING
E Lakeland, FL 33813
ASAP
Thu
9
Dec
Fri
10
Dec
Sat
11
Dec
Sun
12
Dec
Mon
13
Dec
Tue
14
Dec
Wed
15
Dec
Choose Your Date -- It's Free, Cancel Anytime
Printable Flyer
Get Directions
Similar Listings
Similar Recently Sold
 Listing provided courtesy of Webpro Realty, LLC.
© 2026 My Florida Regional MLS DBA Stellar MLS. All rights reserved.
The data relating to real estate displayed on this website comes in part from the Internet Data Exchange (IDX) Program of My Florida Regional MLS DBA Stellar MLS. All listing information is deemed reliable but not guaranteed and should be independently verified through personal inspection by appropriate professionals. Listings displayed on this website may be subject to prior sale or removal from sale; availability of any listing should always be independently verified. Listing information is provided for consumers' personal, non-commercial use, solely to identify potential properties for potential purchase; all other use is strictly prohibited and may violate relevant federal and state law. Stellar MLS data last updated at December 8, 2021 9:00 PM EST.
The data relating to real estate displayed on this website comes in part from the Internet Data Exchange (IDX) Program of My Florida Regional MLS DBA Stellar MLS. All listing information is deemed reliable but not guaranteed and should be independently verified through personal inspection by appropriate professionals. Listings displayed on this website may be subject to prior sale or removal from sale; availability of any listing should always be independently verified. Listing information is provided for consumers' personal, non-commercial use, solely to identify potential properties for potential purchase; all other use is strictly prohibited and may violate relevant federal and state law. Stellar MLS data last updated at December 8, 2021 9:00 PM EST.